


A serene modern housing scheme in St. Ann, Jamaica, showcasing ten identical, sleek, and minimalist single-story homes with a cubic design, white and dark grey exterior walls, large tinted windows, and clean geometric lines, set amidst lush tropical landscaping featuring agave, purple flowering shrubs, and palm trees. Each home’s flat roof has a slight overhang, providing shade, and the recessed doorways are framed by bold rectangular structures, leading to covered carports with pergola-style roofs and grey stone paver driveways. The development’s well-planned layout features tree-lined streets, sidewalks, and communal green spaces, with the rolling hills and Caribbean Sea visible in the background.
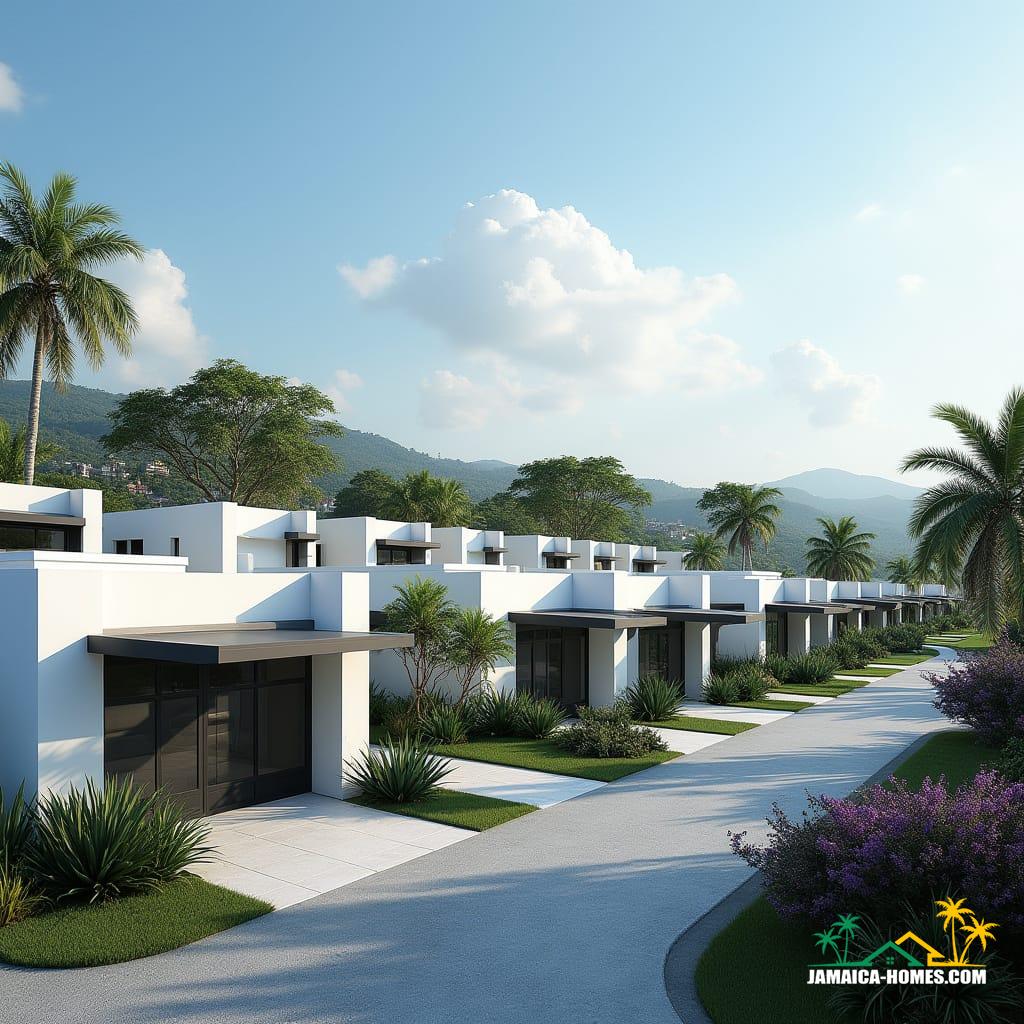
Architectural Specifications for Harmony Villas
1. General Overview
- Project Type: Small gated housing scheme
- Number of Units: 10
- Location: St. Ann, Jamaica
- Plot Size per Unit: 5,000 sq. ft. (approx.)
- Built-Up Area per Unit: 1,500 – 1,800 sq. ft.
- Design Style: Modern minimalist with tropical influences
- Purpose: Residential (Owner-Occupied & Rental Investment)
2. Structural & Exterior Design
- Foundation:
- Reinforced concrete slab-on-grade with termite treatment
- Designed to withstand Category 4 hurricane winds
- Walls:
- Concrete block walls (150mm thick), plastered and painted
- Insulated with rigid foam for temperature control
- Roof:
- Flat reinforced concrete with UV-reflective waterproof membrane
- Overhangs (2 ft) for shading and rain protection
- Windows & Doors:
- Windows: Aluminium-framed, tinted, impact-resistant glass
- Main Entry Door: Solid hardwood with digital lock system
- Interior Doors: Flush panel, moisture-resistant MDF
- Sliding Glass Doors: Living room to patio transition
- Driveway & Walkways:
- Grey stone pavers with natural drainage gaps
- Carport with steel pergola and waterproof shade cover
3. Interior Layout & Finishes
Bedrooms & Bathrooms
- Bedrooms: 3 (Master suite + 2 additional bedrooms)
- Bathrooms: 2 (Master ensuite + shared bathroom)
- Flooring: Porcelain tiles throughout (24” x 24”)
- Wardrobes: Built-in closets with sliding doors
- Lighting: LED recessed ceiling lights
Kitchen & Living Areas
- Kitchen:
- Custom cabinetry with quartz countertops
- Island with waterfall edge and seating for 3
- Stainless steel appliances (stove, fridge, range hood)
- Undermount stainless steel sink with pull-down faucet
- Living & Dining:
- Open-plan layout
- 12 ft ceilings with feature lighting
- Sliding glass doors to covered patio
Bathrooms
- Floating vanity with quartz top
- Walk-in shower with frameless glass enclosure
- Dual flush toilets for water conservation
4. Mechanical, Electrical & Plumbing (MEP)
- Electrical System:
- 220V wiring, GFCI outlets in wet areas
- Solar-powered water heater
- Backup generator-ready connection
- Plumbing System:
- CPVC pipes for hot & cold water
- Septic tank and soakaway system
- Rainwater collection for irrigation
- HVAC:
- Energy-efficient inverter AC units in all bedrooms & living areas
- Cross-ventilation with strategically placed windows
5. Sustainability & Smart Features
- Solar Panels: Optional rooftop system for energy independence
- Smart Home Integration: Voice-controlled lighting & security
- Water Conservation: Low-flow faucets & dual-flush toilets
- Landscaping:
- Native drought-resistant plants
- Irrigation system with rain sensor
6. Community & Security
- Perimeter fencing with controlled access
- 24/7 CCTV surveillance & security patrol
- Communal green spaces & jogging trails
- Children’s play area & recreation zone
7. Construction Timeline & Cost Estimate
- Design & Approvals: 3-6 months
- Construction Timeline: 12-18 months
- Estimated Cost per Unit: USD $500,000 – $750,000 (subject to materials & labor costs in Jamaica)
Disclaimer
The architectural specifications and images provided for Harmony Villas – St. Ann, Jamaica are for conceptual and informational purposes only. They do not constitute final construction drawings, engineering calculations, or regulatory approvals. All dimensions, materials, and features are subject to change based on local building codes, site conditions, and client preferences.
The images are artist impressions and may not represent the final built product. Variations in design, color, finishes, and landscaping may occur due to material availability, design refinements, or developer modifications.
Prospective buyers, investors, and builders are advised to consult with qualified architects, engineers, and local authorities to ensure compliance with Jamaican building regulations, zoning laws, and environmental requirementsbefore proceeding with construction.
No liability is assumed for any discrepancies, omissions, or changes in the project specifications.
Follow Jamaica Homes on Youtube @jamaicahomes and Instagram @jamaica_homes and on Facebook @jamaicahomesnews Send us a message or email us at onlinefeedback@jamaica-homes.com or editor@jamaica-homes.com

Visit our YouTube Community ↗