


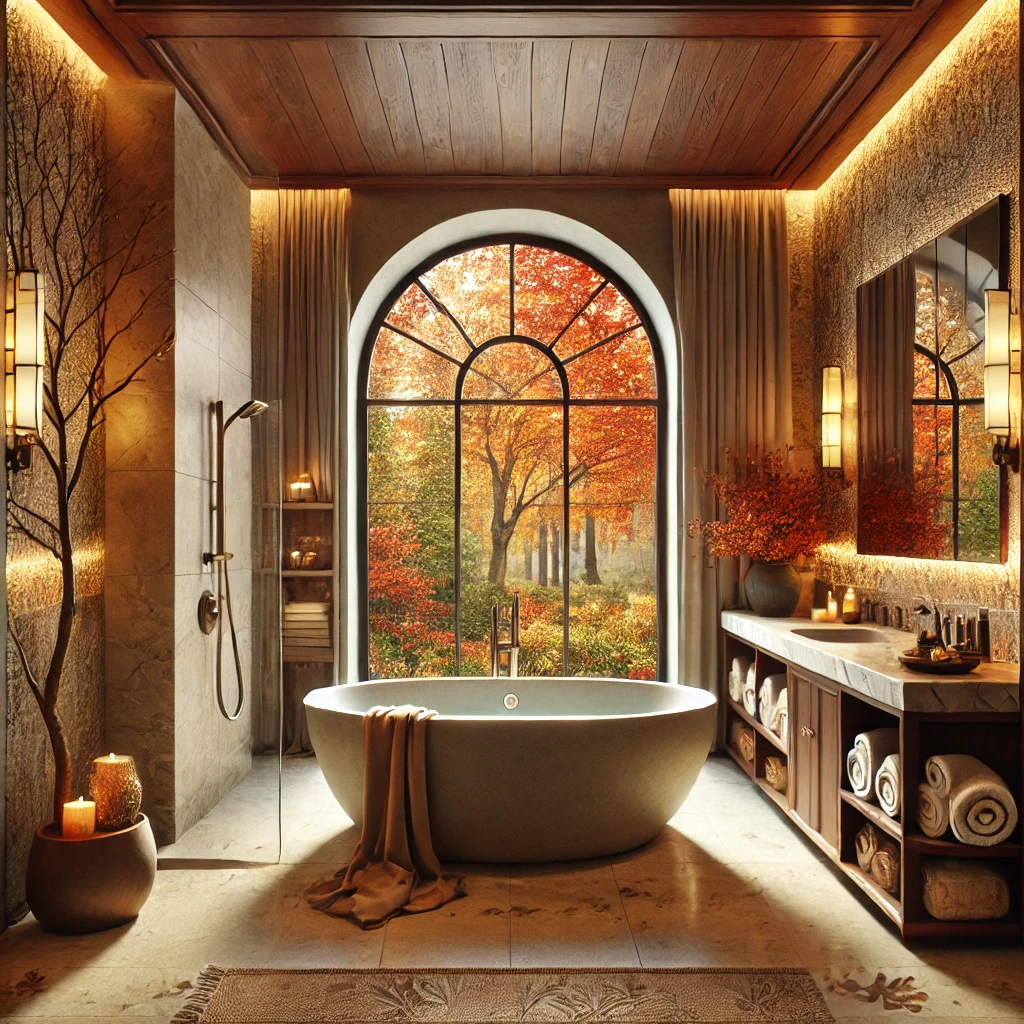
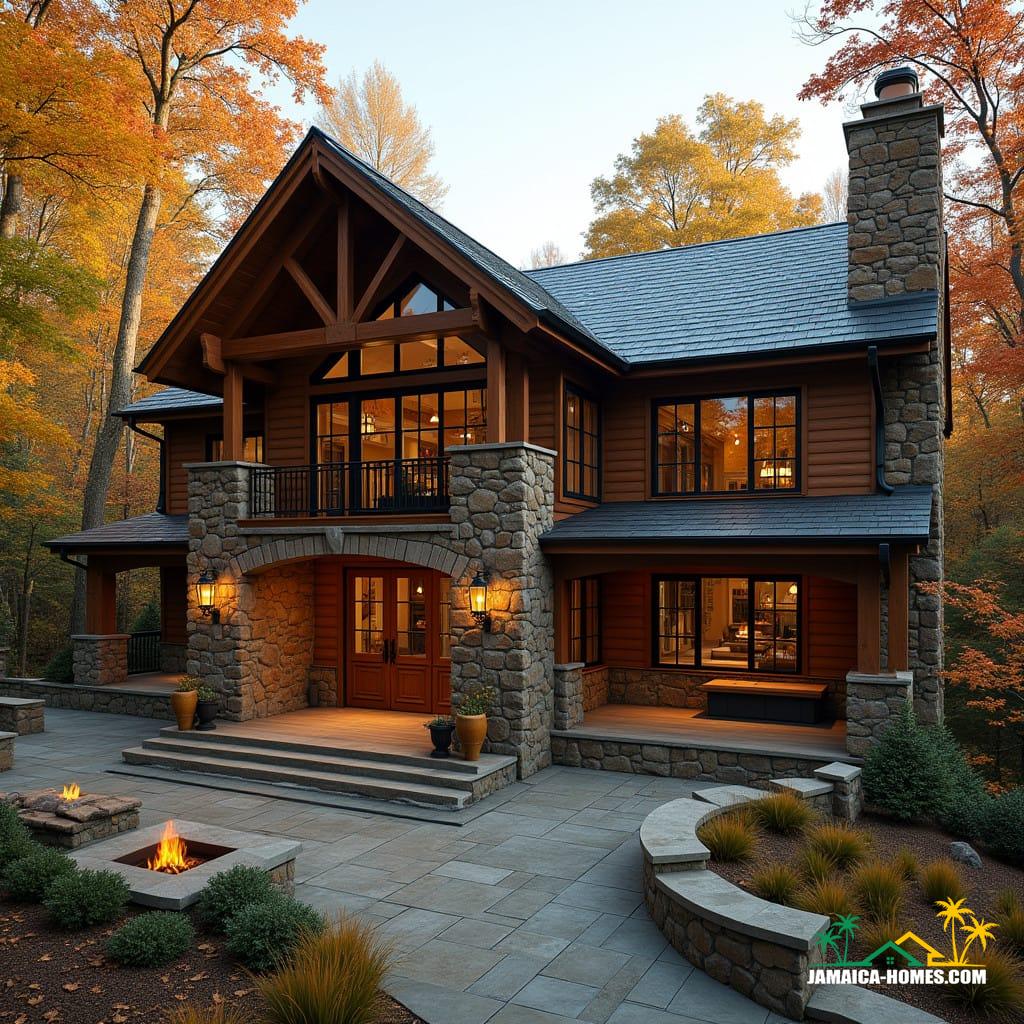
A luxurious mansion seamlessly blending modern and rustic design, nestled in an autumn forest. Large arched windows framed in black flood the interiors with natural light, showcasing vibrant fall foliage. The exterior features warm-toned wood, natural stone, and a slate-tiled pitched roof. A wraparound porch with wooden beams and cozy seating overlooks the colorful landscape. Inside, the open-concept layout boasts polished hardwood floors, high ceilings with exposed beams, and a floor-to-ceiling stone fireplace as the centerpiece. Tree-inspired decor, warm lighting, and earthy tones reflect the enchanting bar’s style. The backyard includes a stone patio with a fire pit, a private gazebo, and winding pathways, creating a harmonious retreat in nature.


Exterior Design Summary:
Location & Setting: Nestled in an autumn forest with vibrant foliage, surrounded by native trees and plants for natural integration.
Structural Layout: A two-story, 6,000–8,000 sq. ft. mansion with an open layout, wraparound porch, and ample natural light.
Materials: Warm-toned wood and natural stone walls, slate-tiled pitched roof, and large arched black-framed double-glazed windows.
Porch Features: Solid wooden beams with carved motifs, lantern-style lighting, and weather-resistant furniture in earthy tones.
Entrance: Double dark wood doors with ornate carvings and wrought iron, complemented by rustic chandelier lighting.
Interior Design Summary:
Foyer: High ceilings (16–20 ft.), polished hardwood floors, and exposed beams.
Living Room: Stone fireplace with wooden mantel, branch-inspired chandeliers, and large windows framing the forest.
Kitchen: Open-concept with wooden cabinets, stone countertops, energy-efficient stainless steel appliances, and a central island.
Dining Room: Adjacent to the kitchen, featuring a reclaimed wood dining table and glass doors to the patio.
Bedrooms: Master suite with vaulted ceilings, private balcony, and en-suite bathroom; guest rooms with built-in furniture and forest views.
Bathrooms: Freestanding tubs, walk-in showers with wood and stone accents, and dimmable lighting.
Special Features: A tree-inspired indoor bar, a cozy library, and a mudroom for outdoor gear.
Outdoor Features:
Backyard Patio: Stone design with built-in seating and a fire pit.
Pathways & Gazebo: Winding stone paths leading to a wooden gazebo with seating and warm lighting.
Lighting: Lantern-style LED fixtures for pathways and outdoor spaces.
Garage: Space for 2–3 vehicles and a matching storage shed.
Sustainability:
Energy Efficiency: Solar panels, high-efficiency insulation, and HVAC.
Water Efficiency: Rainwater harvesting for irrigation.
Sustainable Materials: Reclaimed wood and locally sourced stone.
Dimensions:
- Ceilings: 10–14 ft., vaulted in key areas.
- Windows: 8–10 ft. arched designs.
- Porch: 8–12 ft. wide.
- Key Rooms: Master bedroom (500–600 sq. ft.), Living room (800–1,000 sq. ft.), Kitchen (400–500 sq. ft.).
Follow Jamaica Homes on Youtube @jamaicahomes and Instagram @jamaica_homes and on Facebook @jamaicahomesnews Send us a message or email us at onlinefeedback@jamaica-homes.com or editor@jamaica-homes.com

Visit our YouTube Community ↗