


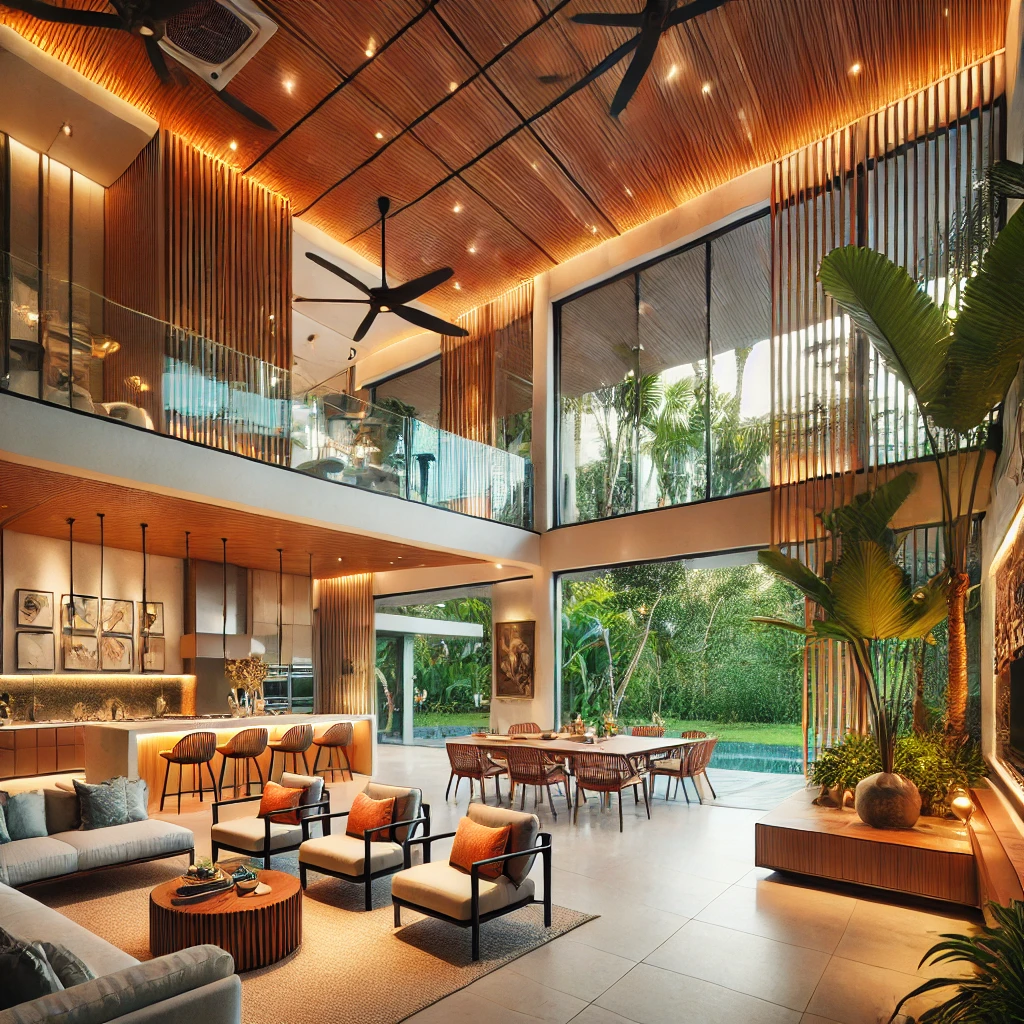
The Tropical Elegance Ocho Rios Residence is a modern, open-concept luxury home that seamlessly blends contemporary architecture with natural elements. Designed for tropical climates, it emphasizes natural ventilation, indoor-outdoor living, and warm yet sophisticated aesthetics. This home is ideal for those seeking an upscale yet cozy retreat that connects with nature.
Design Overview
- Total Floor Area: Approx. 4,500 – 5,500 sq. ft.
- Levels: 2-story open-plan layout
- Primary Materials: Concrete, glass, steel, natural wood, and stone
- Key Features:
- Double-height living area with expansive glass walls
- Seamless indoor-outdoor transition with retractable glass doors
- Open kitchen with premium finishes and integrated lighting
- Mezzanine-style upper floor with glass balustrades
- Natural wood ceiling panels with recessed lighting
- Indoor greenery and accent plants for a biophilic touch
- Outdoor dining area, poolside seating, and landscaped garden
Architectural Elements
Exterior Features
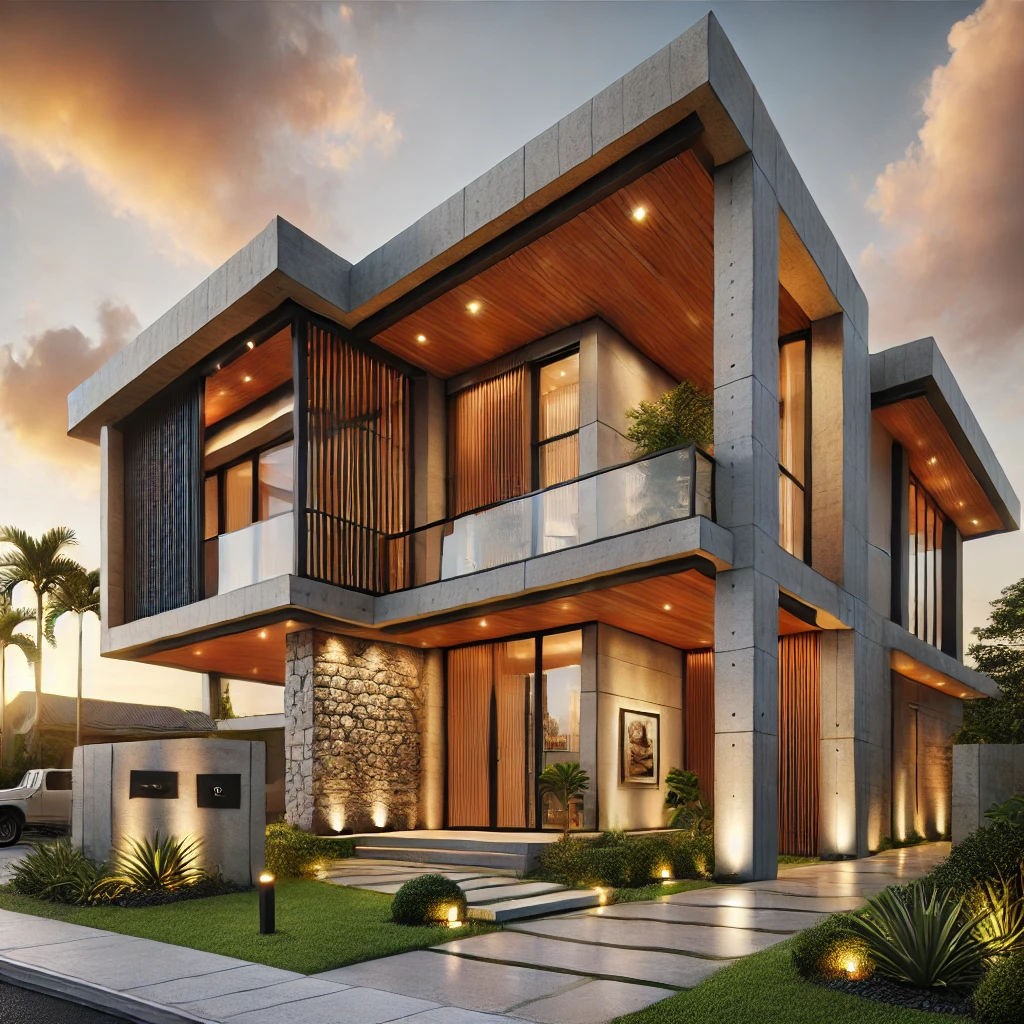
- Facade: Combination of glass walls, wooden paneling, and concrete for a sleek, modern look
- Roofing: Flat roof with overhangs for shade and rain protection
- Windows & Doors:
- Floor-to-ceiling glass panels with aluminum or steel framing
- Sliding/retractable glass doors to enhance indoor-outdoor flow
- Double-glazed glass for heat insulation and energy efficiency
- Landscaping:
- Lush tropical plants around the perimeter for privacy
- Stone pathways leading to outdoor dining and pool area
Interior Features
Living Room
- Double-height ceiling with wood paneling and LED strip lighting
- Furniture: Modern neutral-toned sofas with accent chairs and natural wood coffee table
- Lighting: Warm recessed lights, spotlights, and accent wall lights
- Flooring: Large-format porcelain or natural stone tiles
Kitchen & Dining
- Layout: Open-concept kitchen with island seating
- Cabinetry: Sleek handle-less design in wood and matte-finish surfaces
- Countertops: High-end quartz, marble, or granite
- Backsplash: Textured stone or glass tiles
- Appliances: Built-in modern appliances, including smart refrigerator and oven
- Dining: Indoor dining area with seating for 6–8, complemented by an outdoor dining space
Bedrooms
- Master Suite:
- Floor-to-ceiling windows with a view of the garden
- Walk-in closet and spa-inspired en-suite bathroom
- Private balcony or terrace
- Guest Bedrooms: Each designed with en-suite bathrooms and floor-to-ceiling windows
- Flooring: Hardwood or premium laminate for warmth and comfort
Bathrooms
- Vanity & Fixtures: Modern floating vanities with backlit mirrors
- Showers: Glass-enclosed rainfall showers with stone or marble accent walls
- Bathtubs: Freestanding soaking tub in master en-suite
- Flooring & Walls: Textured stone or large-format tiles
Outdoor Spaces
- Patio: Covered lounge area with outdoor seating
- Pool: Rectangular infinity-edge pool with ambient lighting
- Garden: Mix of tropical plants, potted greenery, and wooden accents
Structural & Technical Details
- Foundation: Reinforced concrete slab with steel supports
- Walls: Concrete block with smooth stucco or natural stone cladding
- HVAC: Centralized air-conditioning with ceiling fans for cross-ventilation
- Electrical: Smart home integration with LED lighting and automated blinds
- Plumbing: High-efficiency water fixtures with rainwater harvesting system (optional)
- Sustainability: Solar panels, rainwater collection
Disclaimer
This design specification is for conceptual and informational purposes only. Actual construction may require modifications based on site conditions, material availability, and local building codes. It is advised to consult with licensed architects, engineers, and contractors before proceeding with construction.
Follow Jamaica Homes on Youtube @jamaicahomes and Instagram @jamaica_homes and on Facebook @jamaicahomesnews Send us a message or email us at onlinefeedback@jamaica-homes.com or editor@jamaica-homes.com

Visit our YouTube Community ↗