


Architectural Overview
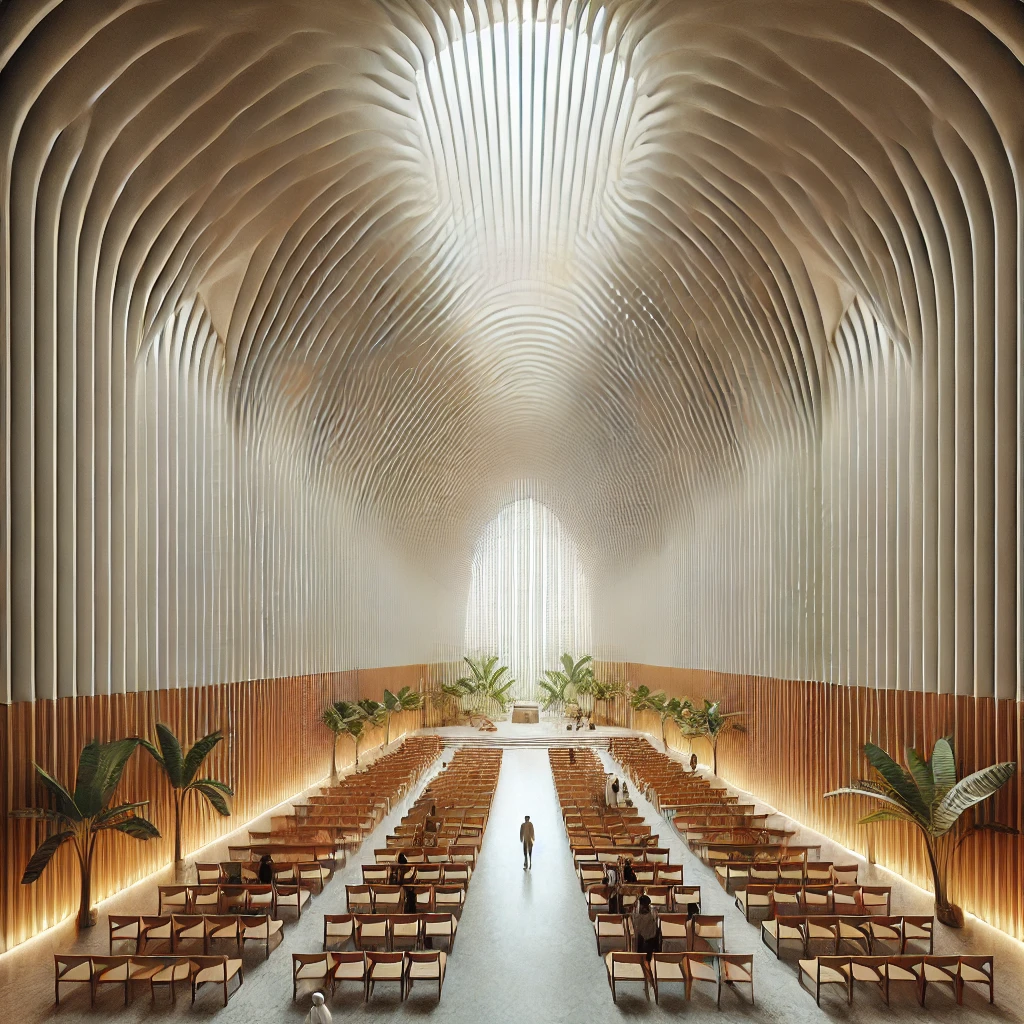
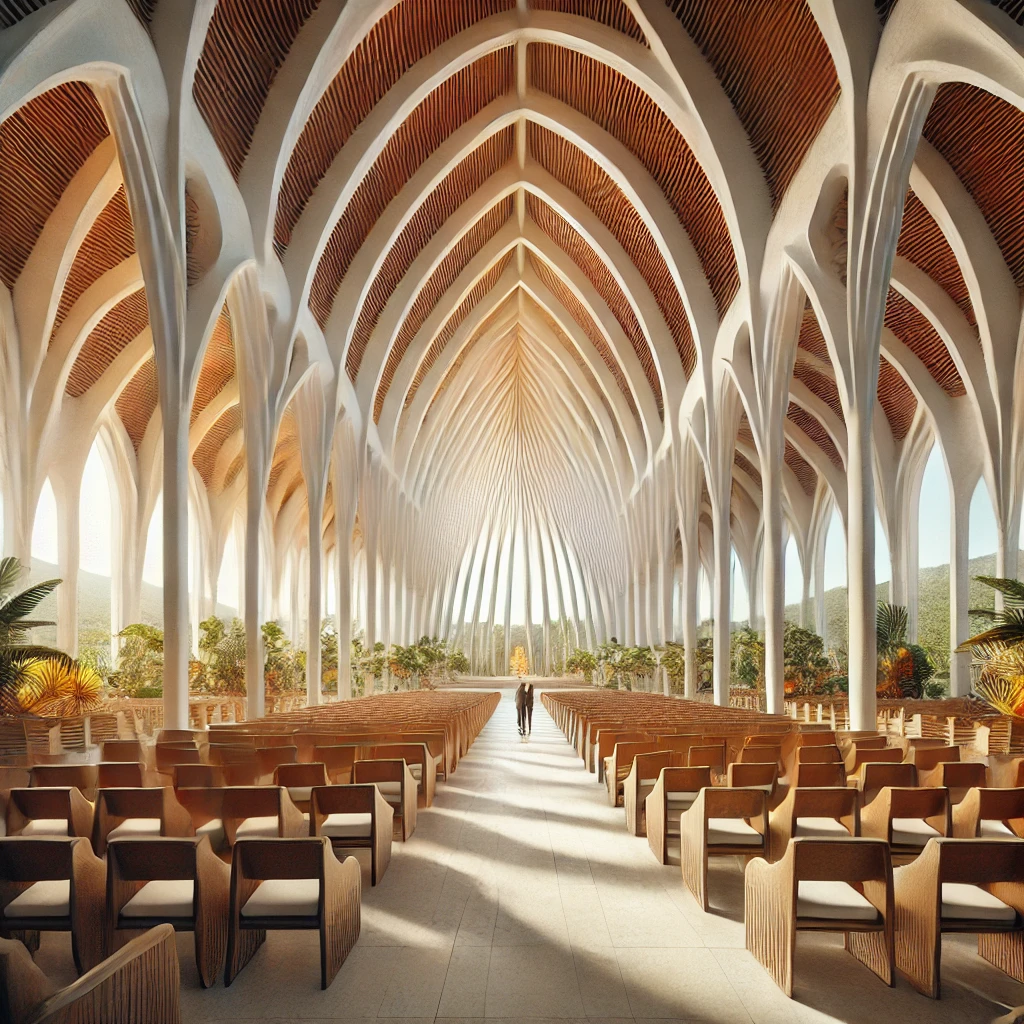
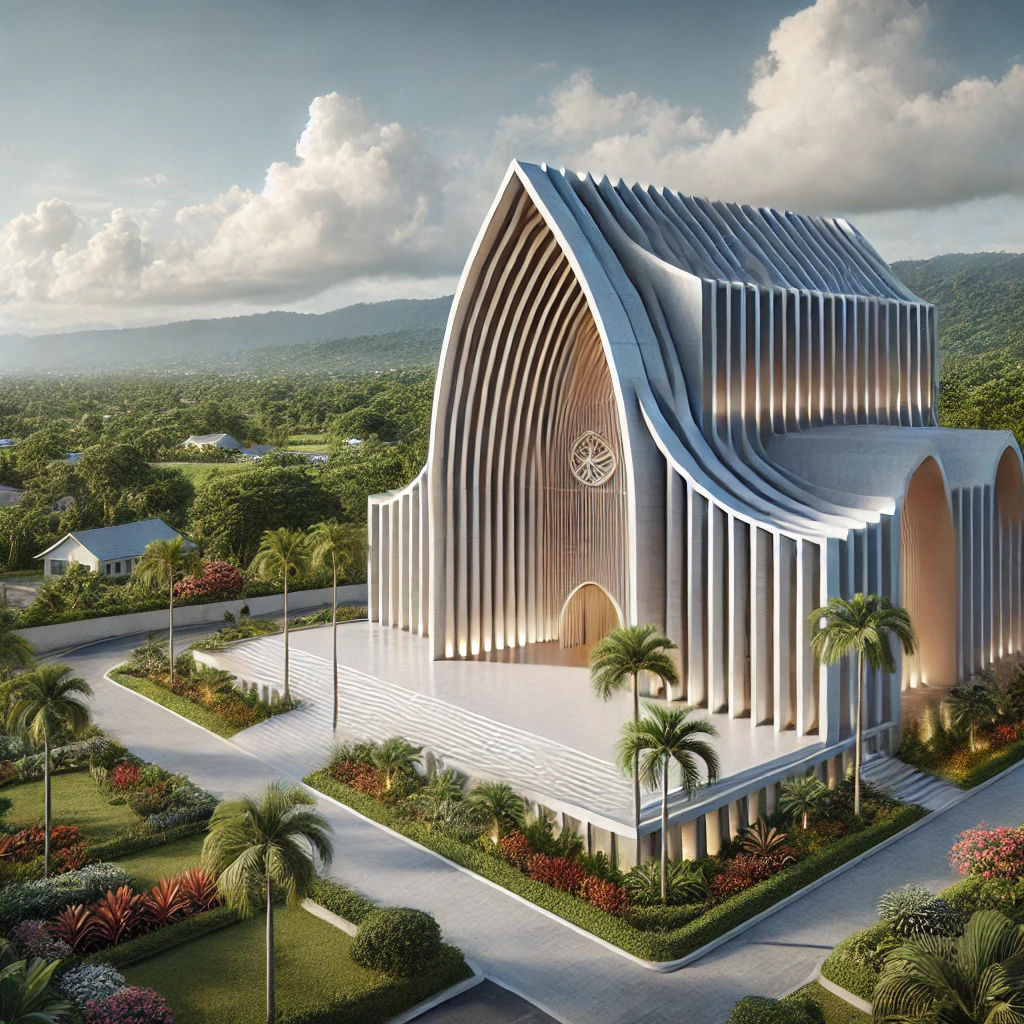
This modernized church design combines traditional basilica design elements with contemporary architecture, tailored to the tropical environment of Jamaica. The structure seamlessly integrates natural materials, advanced engineering, and sustainable practices, reflecting both spiritual and cultural values.
A Modern Sanctuary of Light and Spirit in the Heart of Jamaica
Structural Design Specification
- Foundation
- Type: Reinforced concrete slab-on-grade foundation.
- Specifications:
- 12-inch thick concrete base, designed to handle seismic activity prevalent in the Caribbean.
- Embedded drainage and waterproofing systems to prevent soil erosion and manage tropical rainfall.
- Load-bearing capacity designed to support the vaulted roof and ribbed wall elements.
- Main Hall (Nave)
- Dimensions:
- Length: 150 feet
- Width: 80 feet
- Ceiling Height: 60 feet at its apex.
- Ceiling: Vaulted with ribbed aluminum-clad arches, treated for corrosion resistance to withstand high humidity and salt in the air.
- Flooring: Polished limestone tiles sourced locally, with a slip-resistant finish for durability and safety.
- Lighting: Skylights along the roof’s curve to allow natural light, reducing energy dependence during the day.
- Dimensions:
- Walls
- Material: A combination of reinforced concrete for structural strength and ribbed aluminum panels for aesthetics and ventilation.
- Design: Vertical louvers along the walls provide passive cooling by allowing airflow while keeping out direct sunlight.
- Insulation: Layers of rigid foam insulation are installed behind the panels to maintain a cool interior.
- Windows
- Type: Tempered glass windows with UV protection, supported by steel frames.
- Placement: Large arched windows at the front and rear, and smaller clerestory windows along the sides for diffuse lighting.
- Detail: Colored glass inlays inspired by Jamaican cultural motifs.
- Roofing
- Design: Multi-layered dome-shaped roof, combining modern engineering with a classic basilica silhouette.
- Material: Galvanized steel beams with zinc-aluminum-coated panels to reflect heat.
- Drainage: Integrated gutters and downspouts concealed within the walls to handle heavy tropical rainfall efficiently.
Interior Design Specification
- Seating:
- Custom-designed wooden pews with ergonomic curves, made from sustainably harvested Caribbean hardwoods.
- Seating capacity: Approximately 500 attendees, with wheelchair-accessible sections.
- Altar:
- Raised by 3 feet for visibility.
- Constructed from polished marble, with carved details inspired by Jamaican history and flora.
- Acoustics:
- Suspended sound-absorbing panels in the vaulted ceiling to optimize audio clarity during services.
- Wall-mounted speakers discretely integrated into ribbed paneling for modern sound systems.
- Cooling System:
- Passive cooling through cross-ventilation, assisted by ceiling fans and discreet ductless air-conditioning units for extreme weather conditions.
- Lighting:
- Energy-efficient LED lighting for nighttime services, arranged to highlight architectural features such as the arches and altar.
- Pendant lights suspended from the ceiling, designed to evoke the look of traditional lanterns.
Landscaping
- Surroundings:
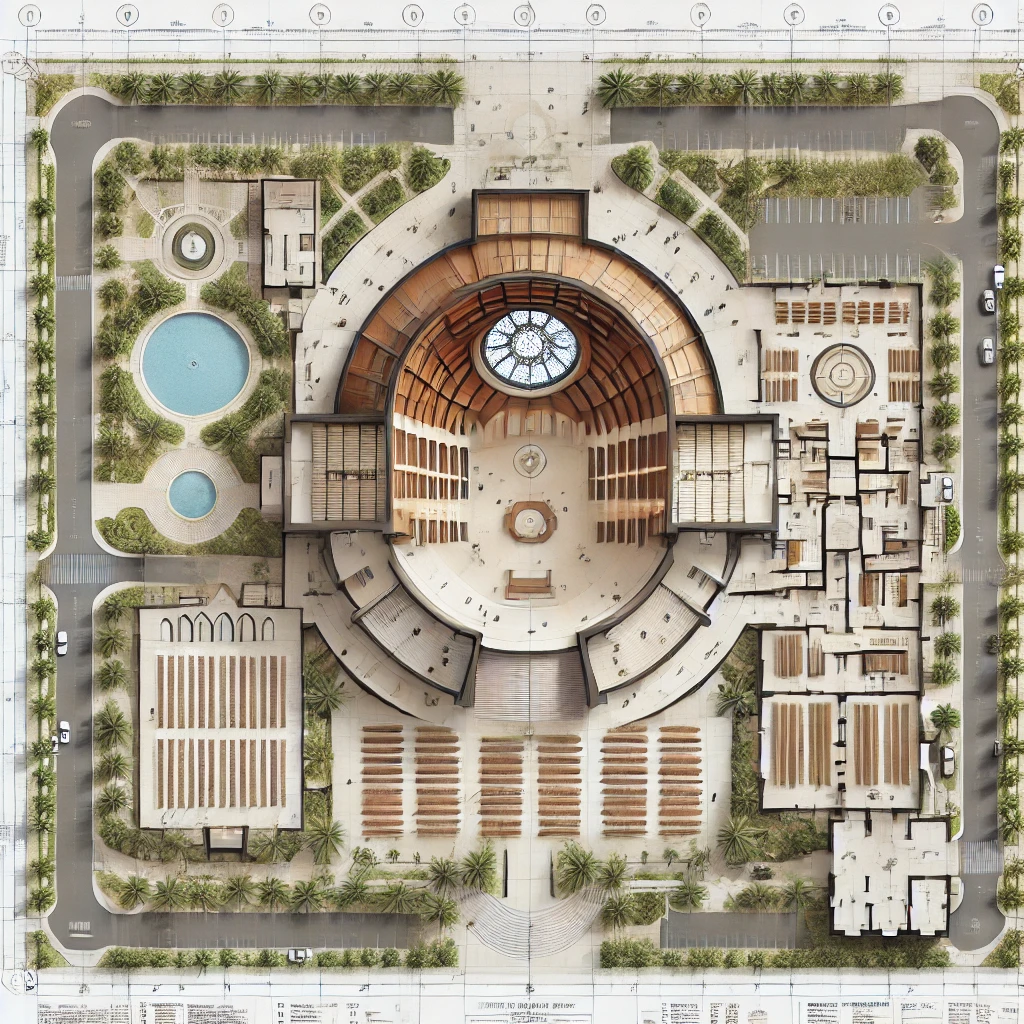
- The church is set amidst lush tropical landscaping with palm trees, flowering plants, and pathways paved with locally sourced stone.
- Open courtyards for community gatherings or events, shaded by pergolas with climbing plants.
- Parking:
- Paved parking area with space for 100 vehicles, including designated areas for buses and handicapped parking.
Sustainability Features
- Energy:
- Solar panels mounted on the roof, capable of generating up to 80% of the building’s energy needs.
- LED lighting throughout the building for energy efficiency.
- Water Management:
- Rainwater harvesting system integrated into the roof and gutters, connected to underground storage tanks for irrigation.
- Greywater recycling for landscaping.
- Ventilation:
- Designed for passive cooling, reducing reliance on air-conditioning systems.
Construction Phases
- Phase 1: Site Preparation
- Leveling of the terrain and installation of underground utilities such as electrical conduits, plumbing, and drainage systems.
- Phase 2: Foundation and Structural Framework
- Pouring of the concrete slab foundation and erection of reinforced steel frameworks for walls and roof.
- Phase 3: Exterior Finishes
- Installation of ribbed aluminum panels, windows, and roofing.
- Phase 4: Interior Finishes
- Flooring, seating installation, and altar construction.
- Phase 5: Final Landscaping and Utilities
- Completion of outdoor features, including pathways, courtyards, and parking.
Architectural Significance
This church design stands as a testament to the blend of spiritual reverence and architectural innovation. Its design not only reflects the heritage of Jamaica but also serves as a community hub, integrating local materials and sustainable practices. By combining traditional basilica aesthetics with modern techniques, the church design is both a functional and iconic structure.
Disclaimer
The Lumina Basilica is a conceptual creation designed to inspire architectural and cultural dialogue. The descriptions, plans, and imagery provided are imaginative interpretations and do not represent an actual structure currently built or under construction. Any resemblance to existing buildings is purely coincidental. For real-world applications, professional architectural and engineering assessments would be necessary to ensure feasibility, safety, and adherence to local building codes and regulations.
Follow Jamaica Homes on Youtube @jamaicahomes and Instagram @jamaica_homes and on Facebook @jamaicahomesnews Send us a message or email us at onlinefeedback@jamaica-homes.com or editor@jamaica-homes.com

Visit our YouTube Community ↗