


Jamaica’s next housing revolution will not be about bigger bedrooms, grand entrances or expensive finishes. It will be about buildings that work harder, waste less and give their owners something increasingly precious: financial freedom.
KINGSTON, Jamaica — Somewhere in Jamaica, a homeowner is paying a contractor to repair a roof that should have been designed differently. Somewhere else, a family is buying water despite thousands of gallons of rain falling on its property every year. In another household, an air-conditioning unit is working overtime because the architect gave more consideration to the appearance of the windows than the direction of the afternoon sun.
None of these problems is particularly glamorous. They rarely feature in the photographs taken when a new house is completed. Yet they reveal something deeply troubling about the way we build.
For a country with Jamaica’s climate, construction costs and exposure to extreme weather, we have spent an extraordinary amount of money constructing houses that leave their owners unnecessarily dependent on expensive services, repairs and equipment.
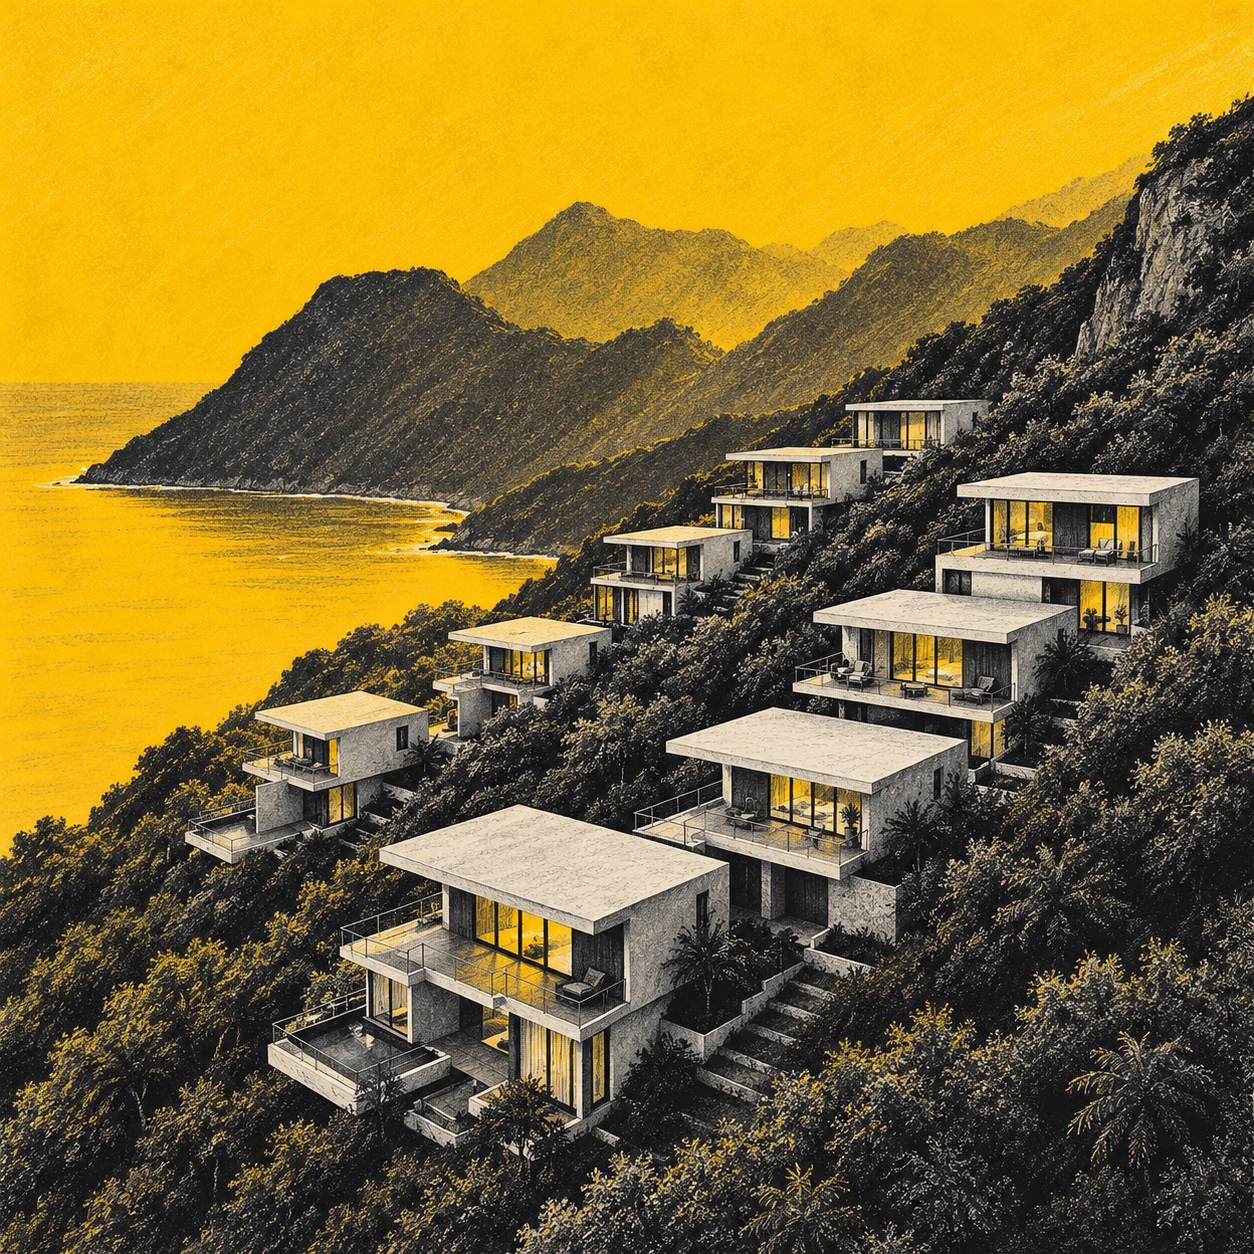
It is time to question that approach.
Not because traditional Jamaican homes have failed us. Many have served generations remarkably well. But the demands placed on a house today are different, and the technology available to meet those demands has changed.
We should be designing homes that understand the environment in which they stand. Buildings that capture water, manage heat, generate electricity, accommodate changing physical needs and allow essential maintenance without dismantling half the property.
The architectural revolution Jamaica needs is not necessarily a dramatic new appearance.
It is an entirely different attitude towards ownership.
The Cost Nobody Draws on the Plans
Before a single block is laid, most prospective homeowners want to know three things: how much the land costs, what the building will cost and how quickly the work can be completed.
Few ask the architect to calculate how difficult the building will be to maintain.
That omission is remarkable.
A homeowner may spend millions of dollars making a property look impressive, only to discover later that cleaning a gutter requires scaffolding, repairing a leaking pipe involves breaking tiles, and reaching the roof is a dangerous exercise involving a ladder balanced against an awkward wall.
Such inconveniences eventually become expenses. Some become serious safety problems.
Architectural drawings traditionally show us the finished building. What they seldom communicate is the financial relationship the owner will have with that building over the following quarter-century.
A house should not simply be judged by its construction budget. It should be examined as a long-term operating commitment.
That means considering the cost of replacement parts, the accessibility of plumbing, the durability of external materials, expected electricity consumption and whether routine repairs can be carried out without major disruption.
A slightly more expensive design that avoids repeated maintenance failures may prove considerably cheaper over time.
Conversely, an expensive modern house filled with complicated systems can become just as burdensome as an older one.
Good architecture is not about how much technology can be squeezed into a building.
It is about how intelligently the building performs.
Make the Roof Earn Its Keep
Consider the wasted opportunity represented by thousands of Jamaican rooftops.
They receive abundant sunshine and substantial rainfall, yet many contribute little beyond keeping the weather out.
A different approach would regard the roof as valuable infrastructure.
A contemporary flat-roofed home, properly engineered and waterproofed, can provide a suitable platform for solar equipment, water collection and planned maintenance access.
A dedicated staircase could allow homeowners or technicians to reach designated service areas safely, rather than improvising access whenever something fails.
Solar photovoltaic panels could offset some household electricity consumption. Solar water heating could reduce the energy needed to provide hot water. Rainwater could be captured and directed towards storage.
The systems would be considered together from the first architectural sketch, rather than bolted onto the property years later.
There is a qualification, however.
Flat roofs are not automatically superior to pitched roofs, particularly in a hurricane-prone country. They demand appropriate structural design, drainage falls, waterproofing, wind-resistant equipment fixings and ongoing inspection.
Concealed gutters may create a striking architectural finish, but hidden must never mean impossible to clean. Drainage outlets need access, and emergency overflow arrangements must be incorporated.
Even rooftop staircases require thoughtful positioning, safe access arrangements and weather protection.
The principle is straightforward. Build a roof that people can maintain without taking unnecessary risks.
A beautifully concealed defect is still a defect.
And when the rain begins coming through the bedroom ceiling, nobody cares how fashionable the roofline looked in the architect’s presentation.
Put the Rain to Work
Water security should no longer be regarded as an optional extra for people living beyond the reach of reliable public infrastructure.
It should form part of the wider conversation about responsible residential development.
Imagine a property with three substantial storage tanks, each holding 1,000 gallons, connected to an appropriately designed rainwater harvesting arrangement.
The tanks might be installed beside the house, in a protected utility compound or within a purpose-designed lower-level enclosure.
The exact arrangement would depend on the site, structural design, water pressure requirements and ease of servicing.
Captured water could provide a reserve for gardening, cleaning, toilet flushing or other appropriate domestic activities. Water intended for consumption would require suitable treatment and monitoring.
Storage systems also need screens, first-flush diversion where appropriate, secure covers and regular cleaning.
But the principle is enormously sensible.
Rainfall is not merely something that threatens the building. Properly managed, it can become a resource.
The Government’s adoption of national rainwater harvesting planning guidelines in 2023 provides an important policy foundation for thinking about water collection as part of mainstream development.
For householders, the attraction is practical rather than fashionable.
A stored water supply can provide valuable breathing space when normal services are interrupted.
And in a modern house, that capacity should be planned alongside bathrooms and kitchens, not squeezed into whatever corner of the yard happens to remain available.
Stop Paying to Cool Bad Decisions
A property can be spectacular in photographs and deeply uncomfortable in real life.
Jamaica has no shortage of homes with expansive windows, exposed concrete surfaces and impressive ceiling heights. Some perform beautifully. Others become heat traps.
The difference often begins with design decisions that cost relatively little to reconsider before construction starts.
Where does the afternoon sun strike the building? Which rooms receive the prevailing breeze? Are the windows positioned to encourage airflow? Will the roof transmit excessive heat into the rooms below?
Proper orientation, sensible shading, reflective finishes, appropriate insulation and well-planned ventilation can significantly influence indoor comfort.
Suspended ceilings may offer space for insulation and services while contributing to thermal performance when the entire roof and ceiling assembly is properly designed.
Ceiling fans can improve comfort without imposing the same energy demand as extensive air-conditioning use.
None of this means that mechanical cooling should disappear. There are circumstances when air conditioning remains necessary or desirable.
But a building should not be designed in a way that makes mechanical cooling the only practical route to comfort.
International research into hot and humid buildings continues to demonstrate the benefits of combining shading, ventilation and appropriate roof treatments.
Jamaican architecture should make full use of those principles.
We live in the tropics. Our houses should behave as though their designers know it.
Raise the Floor, Not the Risk
There is also a strong argument for reconsidering how buildings meet the ground.
In suitable locations, elevating the principal living accommodation can help protect against certain forms of surface flooding and ground moisture.
A carefully engineered structure supported by columns could create an open or partially enclosed lower level for parking, services or other appropriate purposes.
However, the advantages depend entirely on the site and the quality of the engineering.
Soil conditions, flood levels, seismic performance, wind forces and structural connections must all be evaluated. Raising a building poorly can introduce substantial risks rather than solve them.
There is another consideration that is often overlooked.
A home designed for a young, physically active family may become difficult to navigate later in life.
If the main accommodation is elevated, the design must account for safe stairs, handrails and potentially future step-free access or mechanical assistance.
There is little sense in constructing a house to survive the next 30 years if the person paying for it struggles to reach the living room after 20.
Long-lasting architecture must accommodate ageing people as well as ageing materials.
Security Without the Fortress
Security has become so embedded in Jamaican residential design that steel doors, reinforced frames and protected windows are often taken for granted.
But protection does not have to be visually oppressive.
A well-designed home can incorporate attractive steel security doors, carefully positioned lighting, secure perimeter arrangements and properly specified locks as integral architectural features.
Solar-powered exterior lights can illuminate entrances and circulation areas without requiring extensive additional energy consumption, provided the batteries and equipment are suited to the conditions.
The essential point is that security should be designed from the beginning.
Retrofitting badly positioned gates, bars and fixtures after construction can undermine appearance, ventilation and emergency escape.
A house should make its residents feel secure.
It should never make them feel trapped.
What Happens When the Power Goes?
Perhaps the most interesting feature of the emerging generation of homes is the possibility of reducing dependence on external infrastructure.
Not eliminating that dependence entirely, but managing it more intelligently.
A property with solar panels, a properly configured inverter, suitable battery storage, rainwater reserves and efficient electrical systems may be better equipped to handle service interruptions.
Yet these installations must be correctly sized, professionally installed and maintained.
Solar panels alone do not guarantee electricity during a grid outage. A conventional grid-connected system may automatically shut down unless it incorporates equipment designed for safe backup operation.
Equally, water tanks are of limited immediate use if the only pump feeding the house depends on an unavailable electricity supply.
Integration matters.
The systems must be designed to work under ordinary circumstances and, where required, under disrupted conditions.
That is where the real architectural intelligence begins.
A collection of fashionable products does not make a resilient home. A coordinated building strategy can.
The House You Already Have May Be the Answer
This conversation must not become another invitation for Jamaicans to spend money they do not have.
Many families are still repairing properties, managing construction debts or recovering from damage. For them, the prospect of commissioning an entirely new house is unrealistic.
Fortunately, better architecture is not restricted to new buildings.
An older Jamaican house may have considerable potential.
Its roof could be repaired and adapted for rainwater collection. Solar equipment could be introduced following a structural and electrical assessment. External shading might reduce excessive heat. Accessible service routes could replace concealed plumbing that repeatedly causes damage.
A large house could be reorganised so its occupants use fewer rooms, maintain a smaller living area or adapt accommodation for changing family circumstances.
In some cases, existing ground-floor space may be made more practical for older residents. In others, improved waterproofing, drainage and ventilation will deliver greater benefits than expensive cosmetic renovation.
The critical first step is to understand the building rather than immediately begin purchasing equipment.
Not every property is suitable for additional roof loads. Not every basement is appropriate for water storage. Not every structural alteration is economical.
Professional investigation can prevent a seemingly attractive improvement from becoming a costly mistake.
We should also recognise the architectural value of what already exists.
Older verandas, shaded corridors, generous openings and deep roof overhangs often reflect a practical understanding of tropical living. Modernisation should preserve what works instead of replacing everything with fashionable features.
The future of Jamaican housing need not involve abandoning its past.
It may simply require learning which parts of that past were genuinely intelligent.
The Thirty-Year Test
There is a useful exercise every homeowner should undertake before approving a new design.
Imagine the property 30 years after completion.
The paint has been renewed several times. Some equipment has been replaced. The occupants may be retired. The children may be living overseas. Electricity and water remain recurring household expenses.
Now ask some uncomfortable questions.
Can the roof be inspected without expensive access equipment? Can a plumber reach essential valves without demolishing a bathroom? Are replacement parts readily available? Can the owners manage the grounds and external surfaces?
Does the house remain comfortable during hot weather? Can its services be maintained on a realistic household budget? Can an older person use it safely?
These questions are less exciting than choosing kitchen counters or discussing the height of the front entrance.
But their answers may ultimately determine whether ownership remains a pleasure or becomes an obligation that consumes the family’s income.
A successful building is not one that never requires repairs. Such a building does not exist.
It is one whose upkeep is anticipated, affordable and manageable.
Jamaica Needs a Different Kind of Ambition
The old development culture often confused complexity with quality.
Elaborate roof structures, towering entrances, oversized staircases and extensive decorative concrete became symbols of achievement.
There is nothing inherently wrong with architectural ambition. Jamaica deserves outstanding buildings and beautiful homes.
But beauty and practicality should not be competing objectives.
A modest three-bedroom house could be exceptionally sophisticated without appearing extravagant.
Its materials might be ordinary. Its design could be restrained. Its systems would be deliberately selected. Every major component would have a purpose, and every future maintenance requirement would have been considered.
Its success would not depend on impressing neighbours.
It would depend on providing a comfortable life without repeatedly demanding money that the household could put to better use.
This is where developers, architects, engineers and homeowners need to change the conversation.
The real question should not be how much more can be added to a building.
It should be how much unnecessary cost can be designed out of it.
We cannot control the price of every building material, predict every storm or guarantee the future cost of electricity.
But we can control many of the decisions that determine how our homes respond to those pressures.
A country that has spent generations mastering the art of building houses must now become equally serious about the science of living in them.
The next revolution in Jamaican housing will not be measured by how much concrete we pour. It will be measured by how much freedom remains after the concrete has set.
And that may be the finest form of architecture Jamaica has yet to embrace.
Dean Jones JP, MSc, MA, BA (Hons), FCIOB, MAPM is founder and director of Jamaica Homes Limited and a Realtor-Associate. His professional expertise spans real estate, construction, property development and strategic management. He can be contacted at dean@jamaica-homes.com.

Visit our YouTube Community ↗