

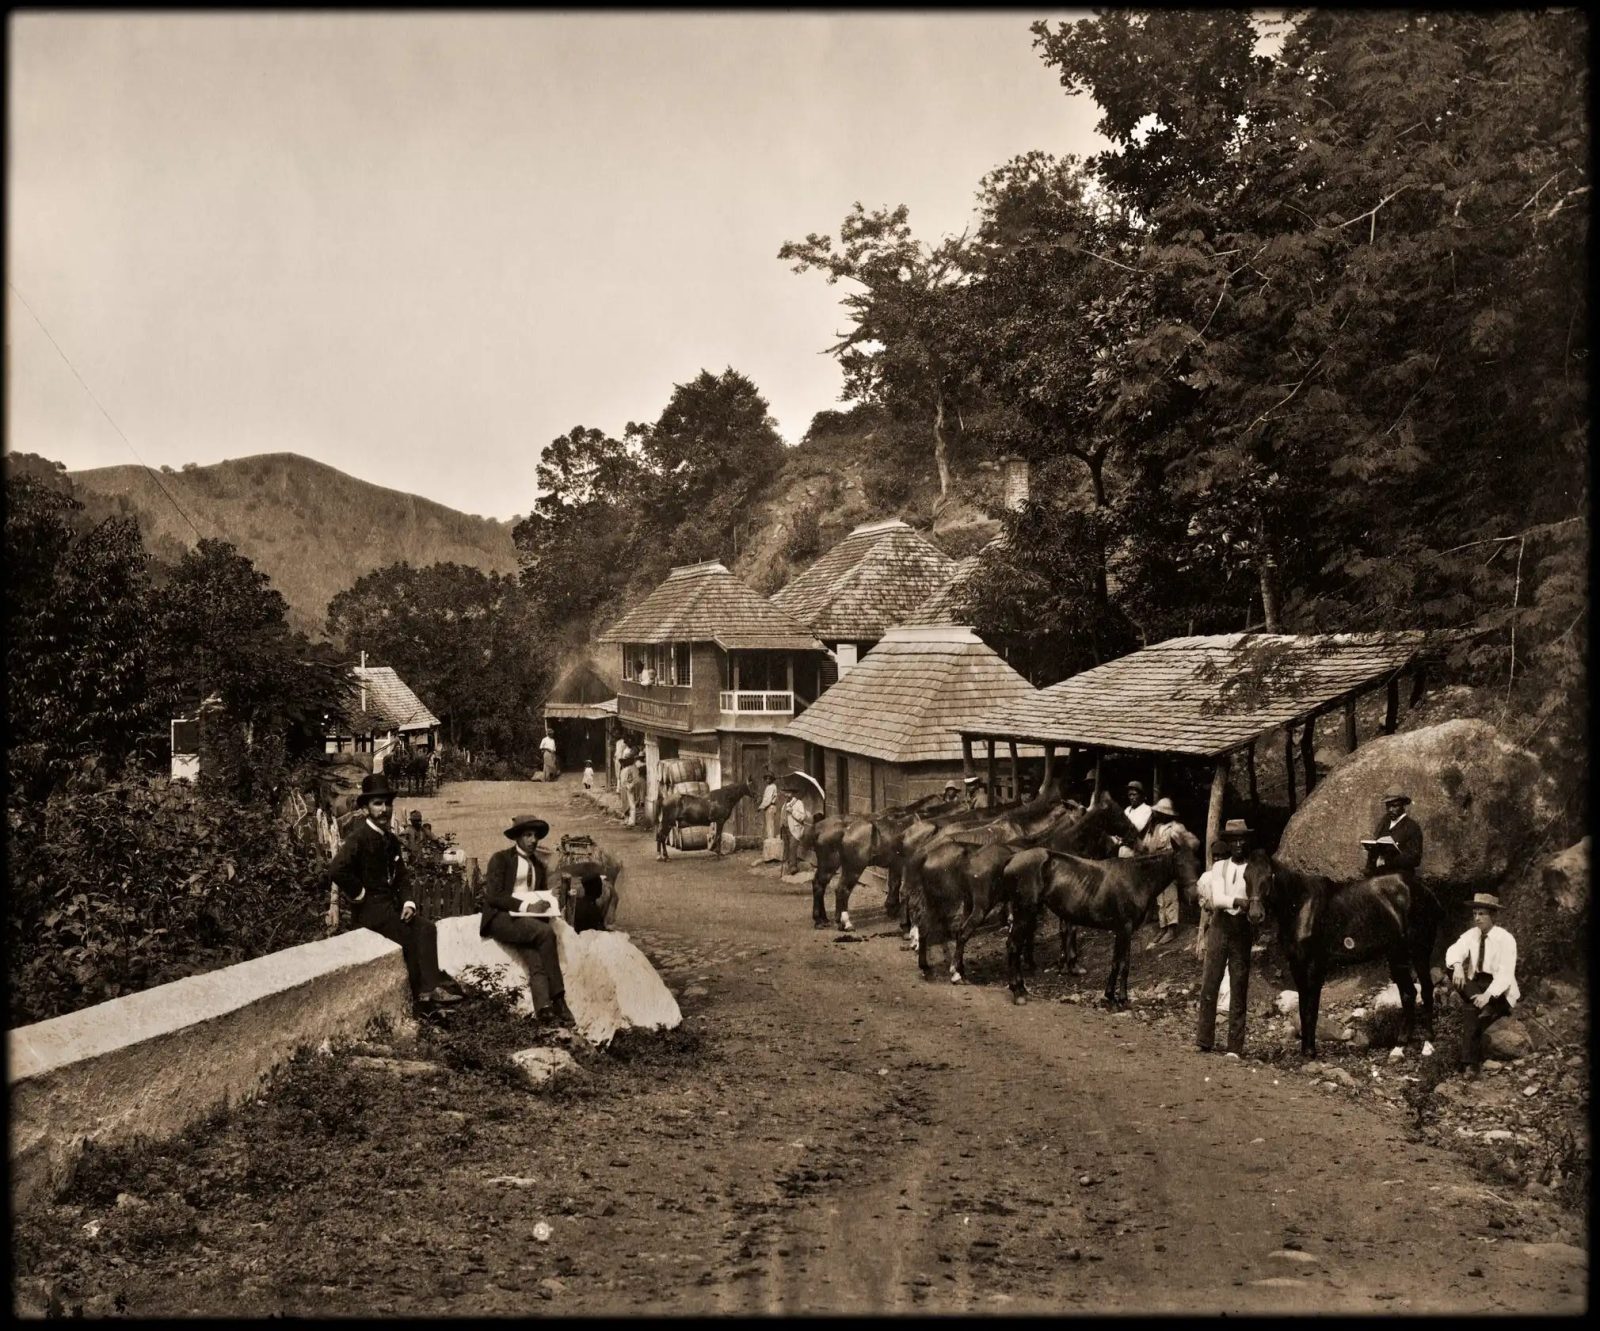
At first glance, the Jamaica of the 1890s appears almost impossibly distant: timber houses beneath shingled roofs, horses waiting in dusty yards, market women surrounded by baskets and country roads that dissolved into mountain greenery.
Look more carefully, however, and the country becomes recognisable.
There is the verandah — that marvellous intermediary between shelter and weather. There are shutters designed to admit breeze while resisting sun. There is the yard, functioning as kitchen, workshop, shopfront, meeting place and stage. Most importantly, there is the enduring Jamaican habit of making architecture serve life, rather than forcing life to accommodate architecture.
Jamaica was still a British colony. Emancipation had arrived only decades earlier, and freedom had not delivered economic equality. Ownership of the most productive land remained concentrated. Many formerly enslaved families and their descendants occupied smallholdings, rented plots or precarious homes assembled from the materials available to them.
The decade nevertheless brought movement. Jamaica’s railway network, first opened in 1845, had expanded substantially by the 1890s, connecting agricultural districts with ports and commercial centres. Bananas had become a transformative export, creating opportunities for some small cultivators while drawing rural communities more tightly into an international economy.
The house stood at the centre of this changing world.
A Country Built in Layers
Jamaican architecture had already become a cultural palimpsest — one age written over another without completely erasing what came before.
The grandest residences borrowed the symmetry and ceremony of British Georgian architecture, but Jamaica altered the imported form. Roofs widened. Windows acquired shutters and louvres. Verandahs wrapped around walls. Rooms opened toward one another so that air might travel through the building.
This was not aesthetic indulgence. It was environmental engineering performed with timber, proportion and common sense.
“The oldest Jamaican homes understood something many modern developments are having to relearn,” said Dean Jones, founder of Jamaica Homes. “A house must negotiate with the sun, the breeze, the rain and the land. When it attempts to overpower all four, the electricity bill usually receives the final word.”
Poorer households practised a more economical version of the same intelligence. Small timber dwellings could be raised slightly above damp ground, repaired in sections and extended as families and finances allowed. Cooking frequently took place in a detached structure, reducing heat and fire risk inside the main house. Windows faced the moving air, while shaded yards became additional rooms without walls.
None of this should be romanticised. These buildings existed within a society divided by colour, class, land and access to capital. A broad verandah on a prosperous property and the shaded threshold of a labourer’s cottage might respond to the same climate, but they represented very different degrees of security.

The Market as a Piece of Architecture
In the towns, buildings formed only part of the architecture. Commerce spilled into streets, under galleries and across open ground. Market women connected rural cultivation to urban consumption, carrying produce, poultry and household goods into the centres of trade.
The portrait of a seated vendor with a pipe is particularly arresting. It resists the tendency to reduce historical Jamaicans to scenery. Her expression is watchful rather than performative; the baskets, bags and rooster describe an economy carried through human effort.

Modern Jamaica has supermarkets, delivery platforms and digital payments, yet the underlying geography remains familiar. Produce still moves from hillside farms through a chain of higglers, transport operators, stalls and shops. Informal commerce does not sit outside the Jamaican built environment; it has always helped define it.
A further streetscape shows that relationship with unusual clarity. Deep arcades shade the shopfronts, upper balconies overlook the road and vendors occupy the edge between private property and public life. The street functions less as a traffic corridor than as a long, untidy communal room.

Today, many developments turn their backs on this kind of public life. Boundary walls grow higher, pavements disappear and commercial buildings depend upon sealed glass and mechanical cooling. The result can be technically modern yet socially and climatically clumsy.
The People Beyond the Floor Plan
The photograph of young workers sitting barefoot on a fence carries an infectious energy. Dense tropical vegetation rises behind them; work clothes, bare feet and relaxed postures place the scene far from the formal portraiture of colonial respectability.
Their laughter matters. It restores personality to a period too often described only through governors, plantation owners, exporters and monumental buildings.

Jamaica’s homes were shaped by people such as these: carpenters, masons, joiners, labourers, market traders and families who adapted imported architectural ideas using local knowledge. Their contribution was rarely engraved on a foundation stone. It survives instead in roof pitches, fretwork, shutters, detached kitchens and the subtle positioning of a house toward the breeze.
“A Jamaican home is memory made physical,” Mr. Jones said. “Every board, block, verandah and unfinished column says something about ambition — not only where a family has been, but where it believes it is going.”
That unfinished column is now almost a national architectural motif. Homes grow incrementally: a foundation this year, another bedroom when money permits, an upper floor imagined long before the staircase arrives. The practice is sometimes criticised as disorderly. Yet it also expresses continuity with an older culture of adaptable building.
The City Falls — and Rebuilds
Any account centred narrowly on the 1890s must eventually confront what happened next.
On Jan. 14, 1907, an earthquake struck Kingston and was followed by fire. Roads, pipelines, railways, homes, churches, schools and commercial buildings suffered severe damage. More than 1,000 people died, according to the National Library of Jamaica’s historical exhibition, and the commercial heart of the capital was brought close to a standstill.
Image 5 is therefore not an 1890s photograph. It belongs to the rupture that closed one architectural age and forced another to begin.

The ruins are extraordinary. Masonry façades stand like theatre scenery after the stage has been struck. Telegraph poles lean across the street. Men walk between buildings that have lost the private rooms behind their public faces.
Kingston rebuilt, as Jamaica repeatedly has. The disaster strengthened the case for safer construction, wider consideration of urban planning and buildings capable of surviving an island exposed to earthquakes, hurricanes, heat and intense rainfall.
That challenge remains unfinished.
The House Jamaica Builds Next
Contemporary Jamaica is constructing apartments, gated communities, resort residences and ambitious private homes at a pace the 1890s could scarcely have imagined. Concrete and steel have replaced much of the old timber. Solar panels, water-storage systems, impact-resistant windows and digital security promise a more resilient domestic future.
Yet progress measured only in square footage risks becoming a rather expensive misunderstanding.
The future Jamaican home will need shade before spectacle, ventilation before excessive glazing and water management before decorative landscaping. It will need to accommodate changing families, home-based work, ageing residents and a climate likely to become less forgiving. Greater density will also demand better streets, drainage, public spaces and community infrastructure.
The old photographs should not become instructions for nostalgic imitation. Jamaica does not need to reproduce the hardships, inequalities or fragile buildings of colonial society. It needs to recover the intelligence that allowed architecture to breathe, adapt and belong.
“The next chapter of Jamaican housing cannot be written by copying another country’s idea of luxury,” Mr. Jones said. “It must begin with the confidence to recognise that climate, culture and community are not obstacles to good design. They are the design brief.”
A century from now, today’s developments will also appear in historical photographs. Their boundary walls may remain. Their imported finishes may not. The buildings that endure will probably be those that understand what the old verandah knew all along: a home in Jamaica succeeds not when it seals the island outside, but when it finds a graceful way to live with it.
Follow Jamaica Homes on Youtube @jamaicahomes and Instagram @jamaica_homes and on Facebook @jamaicahomesnews Send us a message or email us at onlinefeedback@jamaica-homes.com or editor@jamaica-homes.com
Support independent Jamaican journalism.
- 1Our journalists cover housing, politics and community — stories that directly affect Jamaican lives.
- 2We have no billionaire owner and no advertisers calling the shots. Every story is decided by our editors.
- 3It costs less than a cup of coffee a week, and takes less time to subscribe than it took to read this article.
Support Jamaica Homes News today.
- Save 17% compared to monthly
- All articles unlocked
- Weekly newsletter
- Priority support
By subscribing you agree to our Privacy Policy and Terms.

Visit our YouTube Community ↗